How to plan a double-wide removal when access is tight
Tight access changes the sequence before it changes the equipment. Map where people, machines, containers, and loaded trucks can move, then decide whether the work zone can operate safely without blocking neighbors or required access.
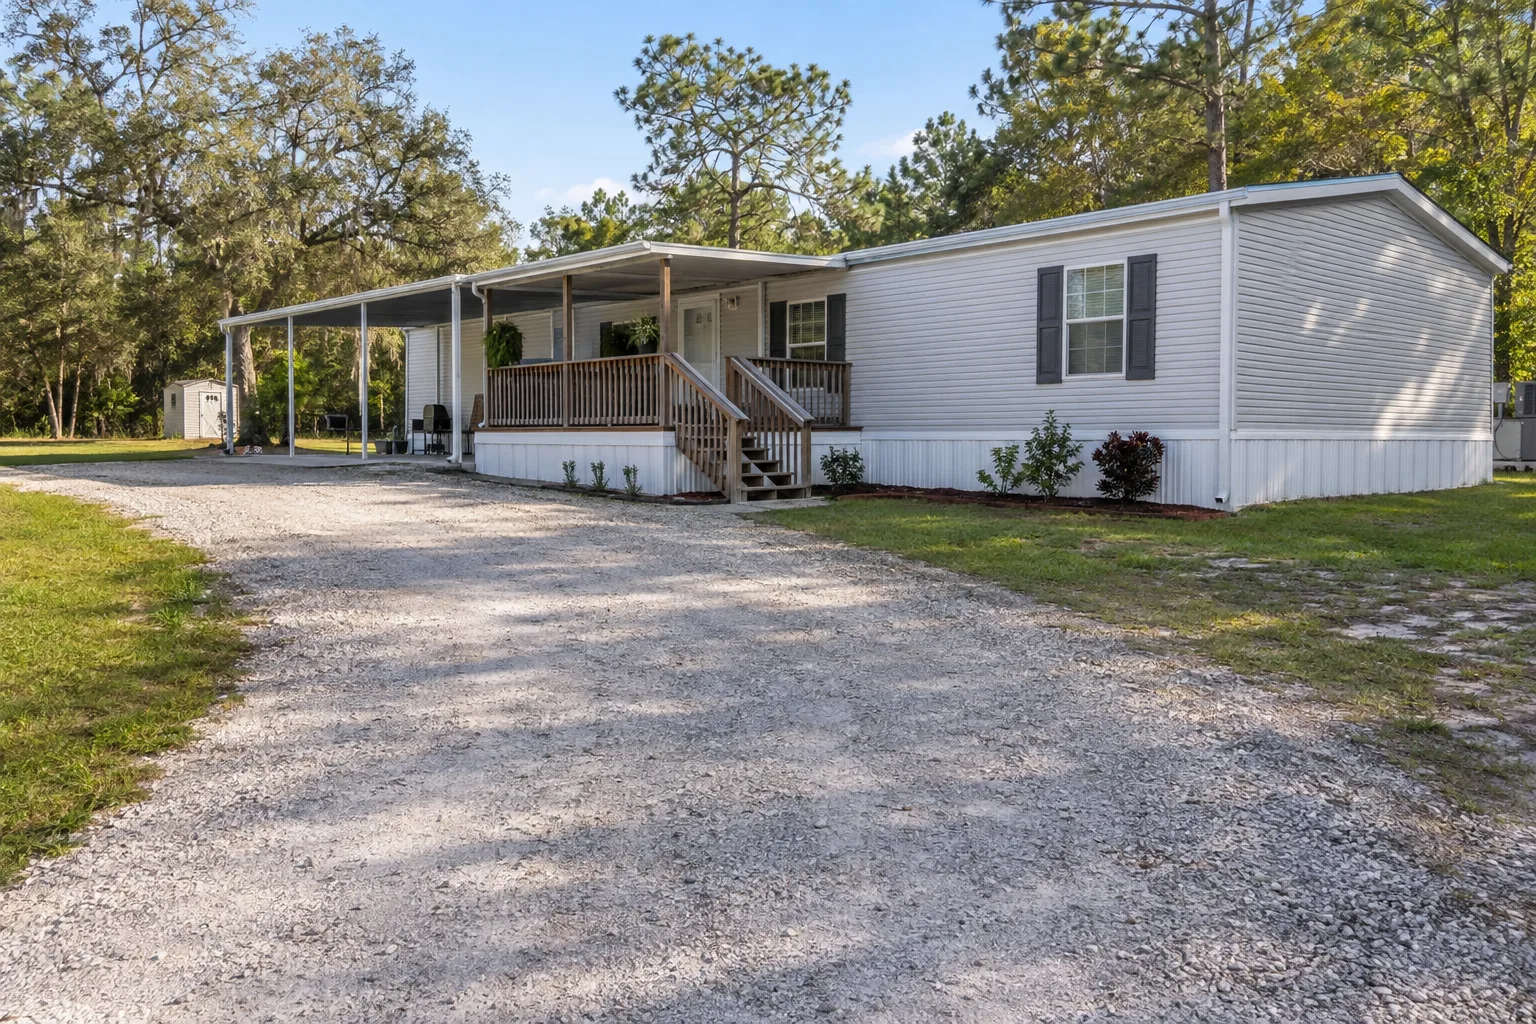
Draw the route from street to structure
A double-wide produces more structural material and usually needs more container capacity than a single-wide. Mark the public-road width, shoulder, culvert, gate, driveway, overhead wires, low limbs, parked vehicles, fence corners, and the space available for a truck to turn or back safely.
| Constraint | Useful response |
|---|---|
| Narrow gate | Measure post-to-post and check whether removable panels change the opening |
| No turnaround | Identify a safe backing plan and traffic-control need |
| Low wires or trees | Measure approximate clearance without approaching live lines |
| Close neighbors | Set dust, noise, work-hour, and access expectations |
| Soft ground | Choose a dry access route and protect surfaces as scoped |
| Limited container space | Plan staged exchanges or smaller equipment based on the contractor review |
Separate the structure into scope groups
List the two main sections, then record every connected element: porch, roof extension, room addition, carport, steps, ramp, deck, skirting, exterior HVAC equipment, and concrete. The marriage line does not show the full demolition volume when later additions surround the home.
Ask who controls the shared space
Park management, a homeowner association, a landlord, or a private-road owner may set work hours, parking rules, roadway protection, or approval steps. Those rules do not replace the demolition permit, utility releases, or contractor responsibilities. Put each approval on a separate checklist with its owner.
- Map accessSketch the route and photograph each pinch point.
- Choose stagingIdentify equipment, container, and truck positions that preserve required access.
- Sequence workPlan attachments, structure, material loading, exchanges, and cleanup in a workable order.
- Confirm restorationWrite down pavement, lawn, fencing, pad, and rough-ground expectations.
Use the next property use to set the stopping point
A site cleared for sale may need a different finish from a lot receiving a new manufactured home. Demolition, pad removal, engineered grading, utility installation, drainage work, and new-home setup are separate scopes. State the next use, then price only the work required to reach the approved handoff point.